
BEDS3
BATHS2
SQUARE FEET1,392
MLS#3245145
STATUSActive
PROPERTY TYPEResidential - Single Family
SUBDIVISIONPueblo West
Property Description
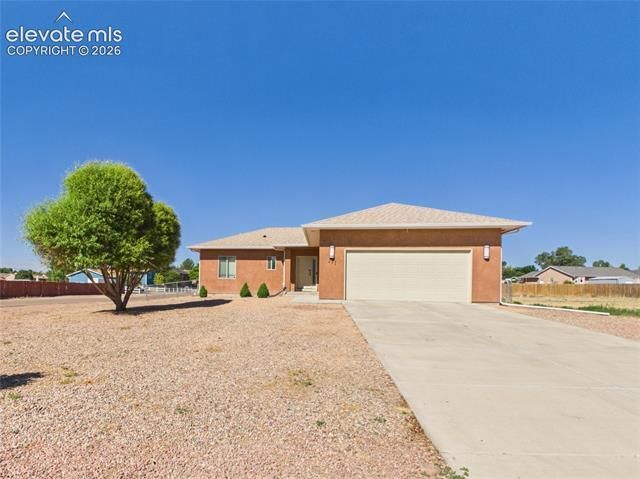
This stunning 3-bedroom, 2-bathroom split-bedroom home is situated on a spacious corner lot and features modern finishes including granite countertops, LVP flooring, and a charming bay window. The welcoming entryway leads to a bright, open-concept kitchen, living, and dining area perfect for entertaining, with the kitchen boasting a large island and sleek stainless steel appliances. The primary suite offers a private retreat with dual vanities, granite counters, a luxurious walk-in tile shower, and a generous walk-in closet. Outdoors, the backyard is an oasis featuring a covered patio, garden boxes, lush grass, mature trees, and a dedicated dog run, all enclosed by chain-link fencing, while the front yard is designed for low maintenance with rock landscaping. Enhanced with premium upgrades such as a tankless water heater, solar panels, newer doors, and convenient RV parking, this home perfectly blends comfort and efficiency.
Property Features
Property Type: Residential - Single Family
Cooling: Ceiling Fan(s), Central Air
Fireplaces: None
Garage: 2 car attached
Heating: Forced Air, Natural Gas
Lot Size: 0.33 Acres
Roof Type: Composite Shingle
Stories: 1.0
Taxes: $2,283
Year Built: 2018
Feature Descriptions
Appliances: Dishwasher, Disposal, Dryer, Microwave Oven, Range, Washer
Basement/Foundation: Crawl Space, Not Applicable
Existing Utilities: Electricity Connected, Natural Gas Connected, Solar
Exterior: Stucco
Floor Plan: Ranch
Floors: Carpet, Luxury Vinyl
Garage Type: Attached
Laundry Facilities: Main
Lot: Corner, Level
Utilities: Electricity Connected, Natural Gas Connected, Solar
Water: Assoc/Distr
Listed By / Shown By
Listed By
Agency Name: Keller Williams Performance Realty
Agency Phone: 719-583-1100
Shown By
Agent Name: Janalynn Rhein
Agent Phone: (719) 290-9657
Agency Title: The Cutting Edge, Realtors

Estimate Your Payment
Estimated Payment
$ 2,067.91 per month $1,772.77 Principal & Interest $190.17 Property Tax $104.97 Homeowner's InsuranceChange Payment Information
The real estate listing information and related content displayed on this site is provided exclusively for consumers’ personal, non-commercial use and may not be used for any purpose other than to identify prospective properties consumers may be interested in purchasing. This information and related content is deemed reliable but is not guaranteed accurate by the Pikes Peak REALTOR® Services Corp d/b/a elevateMLS.
Privacy Policy / DMCA Notice / ADA Accessibility


This site is hosted, designed and copyright
© 1994 - 2026 by
Delta Media Group, Inc. -- Patent Pending --
231 S Wiggins Drive | MLS# 3245145
This single family home located at 231 S Wiggins Drive, Pueblo West, CO 81007 is currently listed for sale with an asking price of $359,900. This property was built in 2018 and has 3 bedrooms with 1392 sq. ft. S Wiggins Drive is located in the Pueblo West subdivision. Search Pueblo West real estate on www.janarhein.realtor today.